
 100% FREE ACCESS
12th Standard Syllabus & Materials
12th Standard
TN 12th Computer Applications மின்னணு தரவு பரிமாற்றம் Sample Question Papers Study Material - QB365 Set A
NEW12th Standard
TN 12th Computer Applications மின் - வணிக பாதுகாப்பு அமைப்புகள் Sample Question Papers Study Material - QB365 Set A
NEW12th Standard
TN 12th Computer Applications மின்னணு செலுத்தல் முறைகள் Sample Question Papers Study Material - QB365 Set A
NEW12th Standard
TN 12th Computer Applications மின் - வணிகம் Sample Question Papers Study Material - QB365 Set A
NEW12th Standard
TN 12th Computer Applications திறந்த மூல கருத்துருக்கள் Sample Question Papers Study Material - QB365 Set A
NEW12th Standard
TN 12th Computer Applications வலையமைப்பு வடமிடல் Sample Question Papers Study Material - QB365 Set A

Published on: 09/10/2019
AutoCAD 2016
Download Tamil Nadu 12th Standard Computer Technology question papers, model tests, one-mark questions, important questions, and public exam papers in PDF format. Free study materials and answer keys for TN State Board students.
Questions + Answers key
Take MCQ Computer Technology Test
1.
The _________ function key can be used to turn the grid display on or off
F1
F2
F3
F7
2.
UCS is short for
User Coordinate System
User Currency System
User Control System
User Computer System
3.
If you do not see the command window, press _________ to make it appear.
Ctrl + 1
Ctrl + 9
Ctrl + 8
Ctrl + 7
4.
The _________menu appears when you click the red “A” Button.
Application
Edit
Layout
Window
5.
AutoCAD is a _________software application.
DTP
computer-aided design (CAD) and drafting
Text Editing
Video Editing
6.
How do you exit AutoCAD?
7.
When a file has not yet been saved for the first time, what appears when you pick either Save or Save As... from the Application Menu bar?
8.
After you enter the ERASE command, what does AutoCAD ask you to do?
9.
How do you terminate a command in progress in AutoCAD?
10.
What is a fast method of closing a polygon when you are using the LINE command?
11.
Which Function key turns the OSNAP feature on and off?
12.
What appears when you rest the pointer on a button on the Ribbon?
13.
How do you start AutoCAD?
14.
Briefly describe the following methods of producing circles.
a. centre and radius
b. centre and diameter
15.
Explain the use of the LINE Undo option.
16.
List the three Create Objects commands.
17.
Write about the rectangle object and the steps to draw a rectangle in AutoCAD.
18.
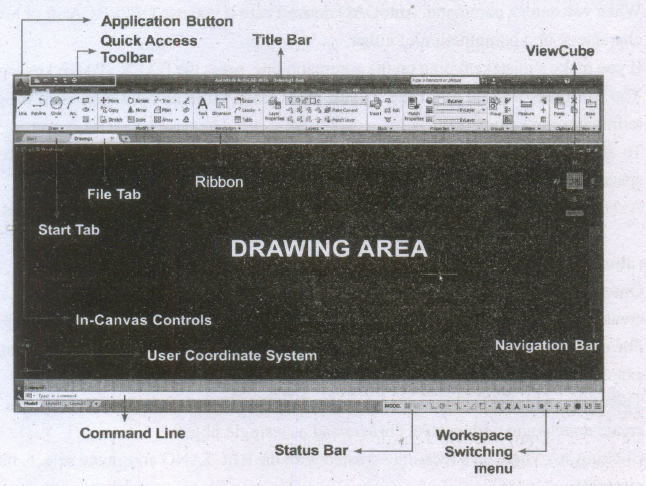
Write about AutoCAD Interface.
1.
(d)
F7
2.
(a)
User Coordinate System
3.
(b)
Ctrl + 9
4.
(a)
Application
5.
(b)
computer-aided design (CAD) and drafting
6.
You can close the current drawing file without actually quitting AutoCAD by choosing Close > Current Drawing from the Application Menu or by entering CLOSE at the Command prompt. To close the current opened file or all opened files,
(i) Click on the Application button. Now Application menu appears.
(ii) Move the mouse to the Close button, then select either Current Drawing to dose the current file, or All Drawings to close all the opened files in single command.
7.
To save your work and remain in AutoCAD:
1. Click the Save button in the Quick Access toolbar.
2. If the drawing has not yet been named, the Save Drawing As dialog box appears.
3. Name the drawing in the File name text box, and then choose Save.
8.
To erase an object,
(i) Start the ERASE command by choosing
(ii) Home tab > Modify panel > Erase tool. (or) Type ERASE (or) E in the Command line. Now the cursor changes from the crosshairs to a little square.
(iii) This is called the pick box.
(iv) Its appearance indicates that AutoCAD is ready for you to select objects on the screen. Also note the command line; it's prompting you to select objects.
9.
By pressing ESC while an operation is in progress, it terminates the command.
10.
(i) The Close option is used to join the current point to the start point of the first line when two or more continuous lines are drawn.
(ii) If you specify the end point by using the mouse, then click at the start point of the first line or enter C at the Command prompt, as given in the Command prompt below.
Command: LINE
Specify first point: Pick the first point.
Specify next point or [Undo]: Pick the second point.
Specify next point or [Undo]: Pick the third point.
Specify next point or [Close/Undo]: C (The fourth point joins with the first point).
11.
(i) If the SNAP MODE button is chosen, the, snap mode will turn ON.
(ii) When snap is on, the cursor under mouse control can only be moved in jumps from one snap point to another.
(iii) The F9 key acts as a toggle key to turn the snap off or on.
12.
(i) Ribbon Minimized to Panels
(ii) Ribbon Minimized to Panel Titles
(iii) Ribbon Minimized to Panel Tabs
13.
To start AutoCAD 2016,
(i) double-click the AutoCAD 2016- English icon on your Desktop (or)
(ii) Click Start > All Programs > Autodesk > AutoCAD 2016 > AutoCAD 2016 - English.
14.
a. centre and radius:
Ribbon: Home > Draw > Circle drop-down > Center, Radius
Toolbar: Draw > Circle
Menu Bar: Draw > Circle
Command: CIRCLE or C
b. centre and diameter:
Drawing a Circle by Specifying Center and Diameter
1. Click Home > Draw > Circle > Center, Diameter on the ribbon. (or) Type CIRCLE or C in the Command line.
2. The following message appears in the command line.
Specify center point for circle or [3P/2P/Ttr (tan radius)]: Left-click with the mouse anywhere on the screen. (or) Type a Value.
Specify radius of circle or [Diameter]: Enter D for Diameter option.
Specify diameter of circle: Enter the value of Diameter.
15.
The following prompts are displayed.
Specify first point
(i) Sets the starting point for the line.
(ii) Click a point location.
(iii) With object snaps or grid snap turned on, the points will be placed precisely.
(iv) You can also enter coordinates.
(v) If instead, you press Enter at the prompt, a new line starts from the endpoint of the most recently created line, polyline, or arc.
(vi) If the most recently created object is an arc, its endpoint defines the starting point of the line.
(viii) The line is tangent to the arc.
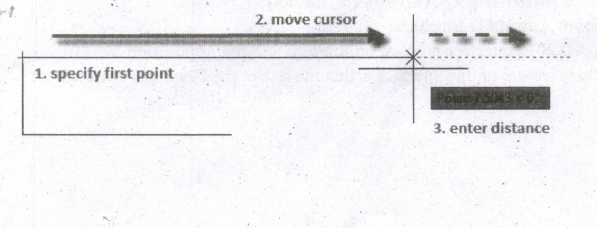
Specify next point
(i) Specifies the endpoint of the line segment.
(ii) You can also use polar and object snap tracking together with direct distance entry.
Close
Connects the first and last segments.
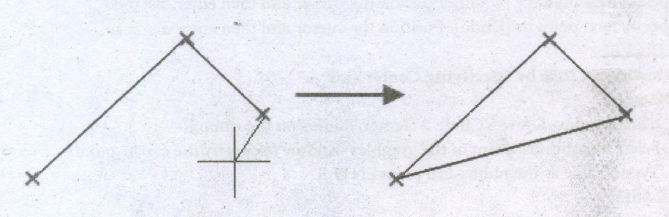
Undo
Removes the most recent segment of a line sequence.
16.
(i) Click View tab Palettes panel Command Line.
(ii) Find. Press Ctrl + 9.
(iii) At the Command prompt, enter COMMANDLINE or COMMANDLINEHIDE.
(iv) L. It can be used for making simple lines in the drawing.
(v) C. It is the command used for making a circle in AutoCAD.
(vi) PL. This command can be used to make a Polyline in your drawing.
(vii) REC. This command will make a rectangle in AutoCAD.
17.
(i) One of the most basic shapes used by drafters and designers is the rectangle. You can create a rectangle using the LINE command, but doing so has some disadvantages.
(ii) For example, you would have to take the time to make sure that the corner angles are exactly 90°. Also, each line segment would be a separate object.
(iii) Therefore, AutoCAD 2016 provides the RECTANG command, which allows you to create a rectangle with perfect corners and as a single object.
(iv) Clicking anywhere on a rectangle created with the RECTANG command selects the entire rectangle.
To draw a Rectangle using the cursor to select the corners:
1. Command: RECTANGLE (or) REC (Press Enter Key)
2. The following will appear on the command line:
RECTANGLE
Specify first corner point or [Chamfer/Elevation/Fillet/Thickness/Width]:
Specify the location of the first corner by moving the cursor to a location (P1) and then press the left mouse button.
3. The following will appear on the command line:
Specify other corner point or [Area/Dimensions/Rotation]:
Specify the location of the diagonal corner (P2) by moving the cursor diagonally away from the first corner (P1) and pressing the left mouse button. Now a rectangle will appear.
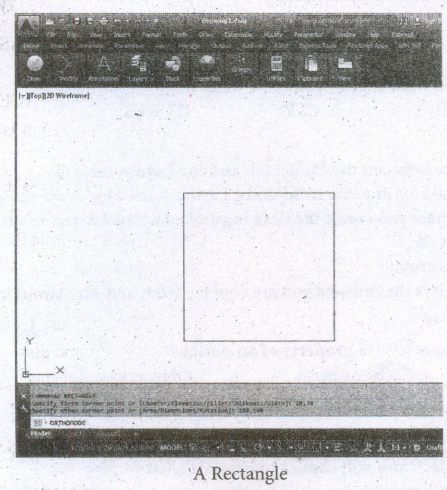
Draw a rectangle defined by diagonal points (20,30) and (150,160).
Command: RECTANGLE ⤶
Specify first corner point or [Chamfer/Elevation/Fillet/Thickness/Width]: 20,30 ⤶
Specify other corner point or [Area/Dimensions/Rotation]: 150,160 ⤶
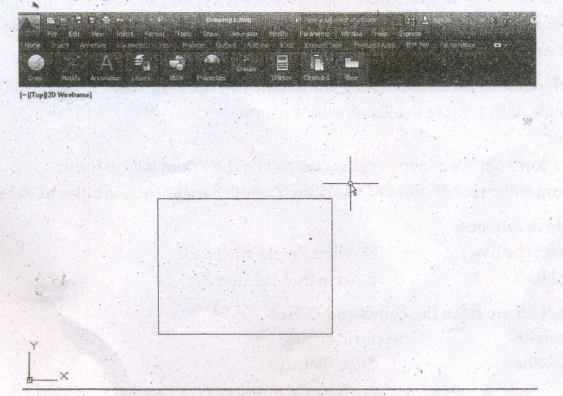
A Rectangle define by diagonal points (20.30) and (150,160)
18.
The AutoCAD 2016 interface is based on Ribbons and the Application Menu,
The important feature of this interface is that the size of the Graphical Area will be bigger.

12th Standard Syllabus & Materials
12th Standard
TN 12th Computer Applications களப்பெயர் முறைமை (DNS) Sample Question Papers Study Material - QB365 Set A
NEW12th Standard
TN 12th Computer Applications வலையமைப்பு எடுத்துக்காட்டுகள் மற்றும் நெறிமுறைகள் Sample Question Papers Study Material - QB365 Set A
NEW12th Standard
TN 12th Computer Applications கணினி வலையமைப்பு ஓர் அறிமுகம் Sample Question Papers Study Material - QB365 Set A
NEW12th Standard
TN 12th Computer Applications PHP-உடன் MySQL-ஐ இணைத்தல் Sample Question Papers Study Material - QB365 Set A



Tamilnadu Stateboard 12th Standard Subjects

Maths

Chemistry

Physics

Biology

Computer Science

Business Maths and Statistics

Economics

Commerce

Accountancy

History
Computer Applications
Biology
Computer Technology
Computer Applications
Computer Science
Business Maths and Statistics
Commerce
Economics
Maths
Chemistry
Physics
Computer Technology
History
Accountancy

Tamil

English

French
Tamilnadu Stateboard Standards
